Ground floor · Living & terraces
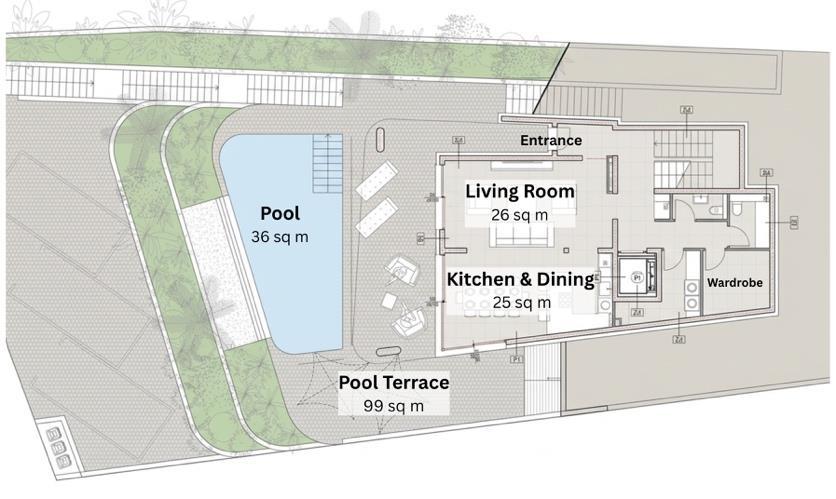
The main living level brings together the lounge, dining area and kitchen, opening onto a 99 m² terrace beside the infinity pool. A guest WC serves this floor, which also connects to the lift.
ALMISSUM Collection · Vinišće Bay
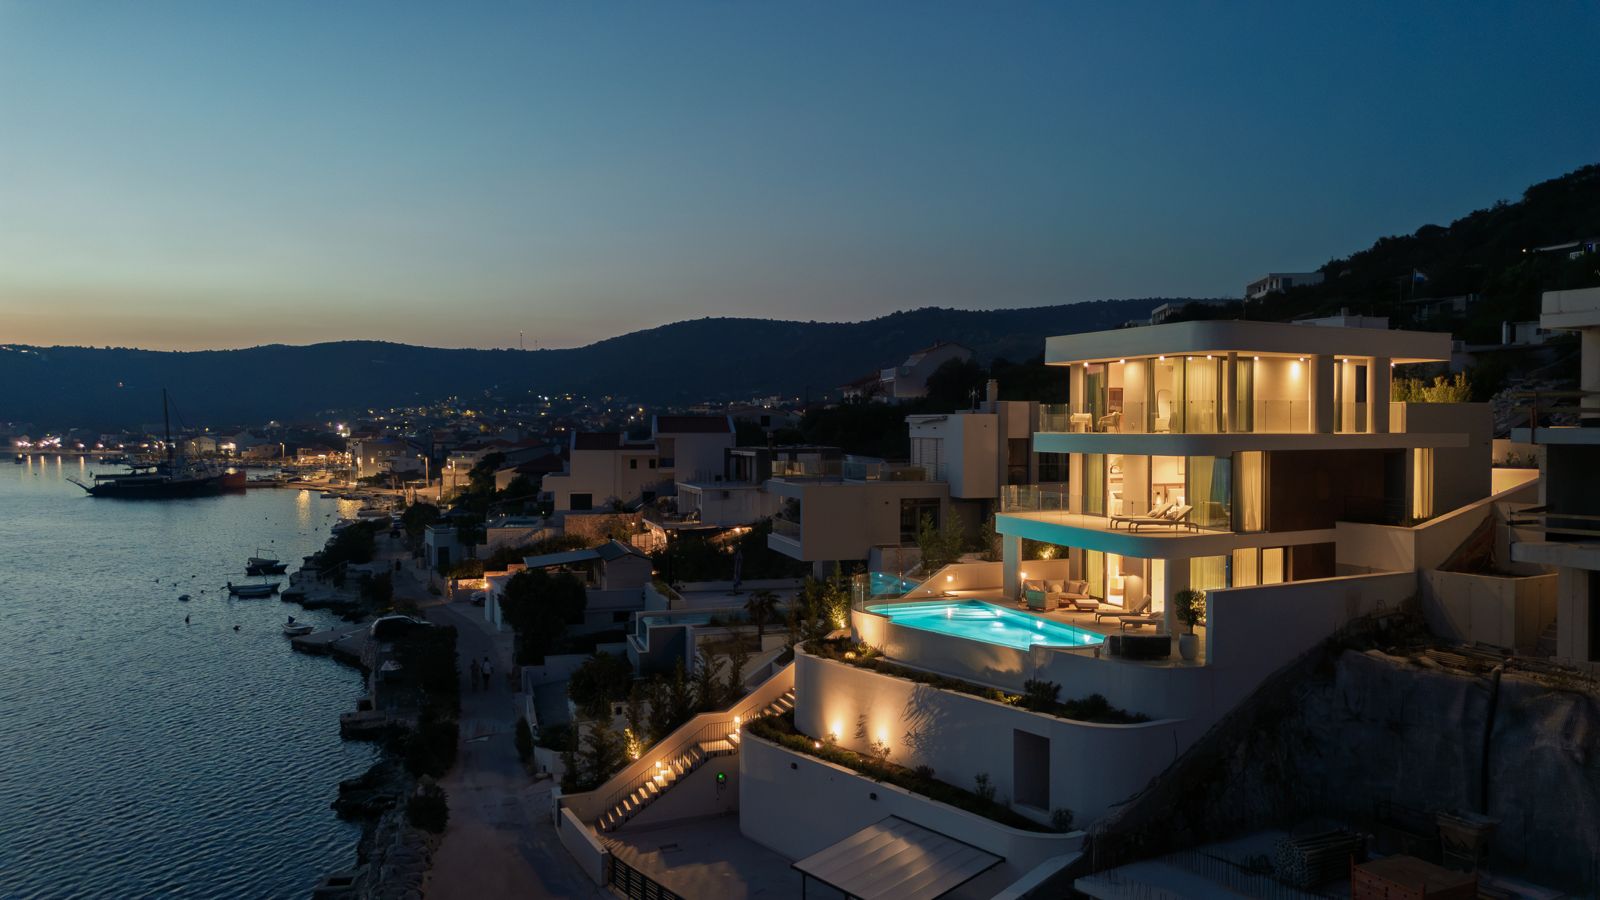
A completed and furnished seafront villa in Vinišće Bay, with four en suite bedrooms, sea-facing terraces and an infinity pool. Three levels bring together shared living and space to retreat.
A home by the Adriatic
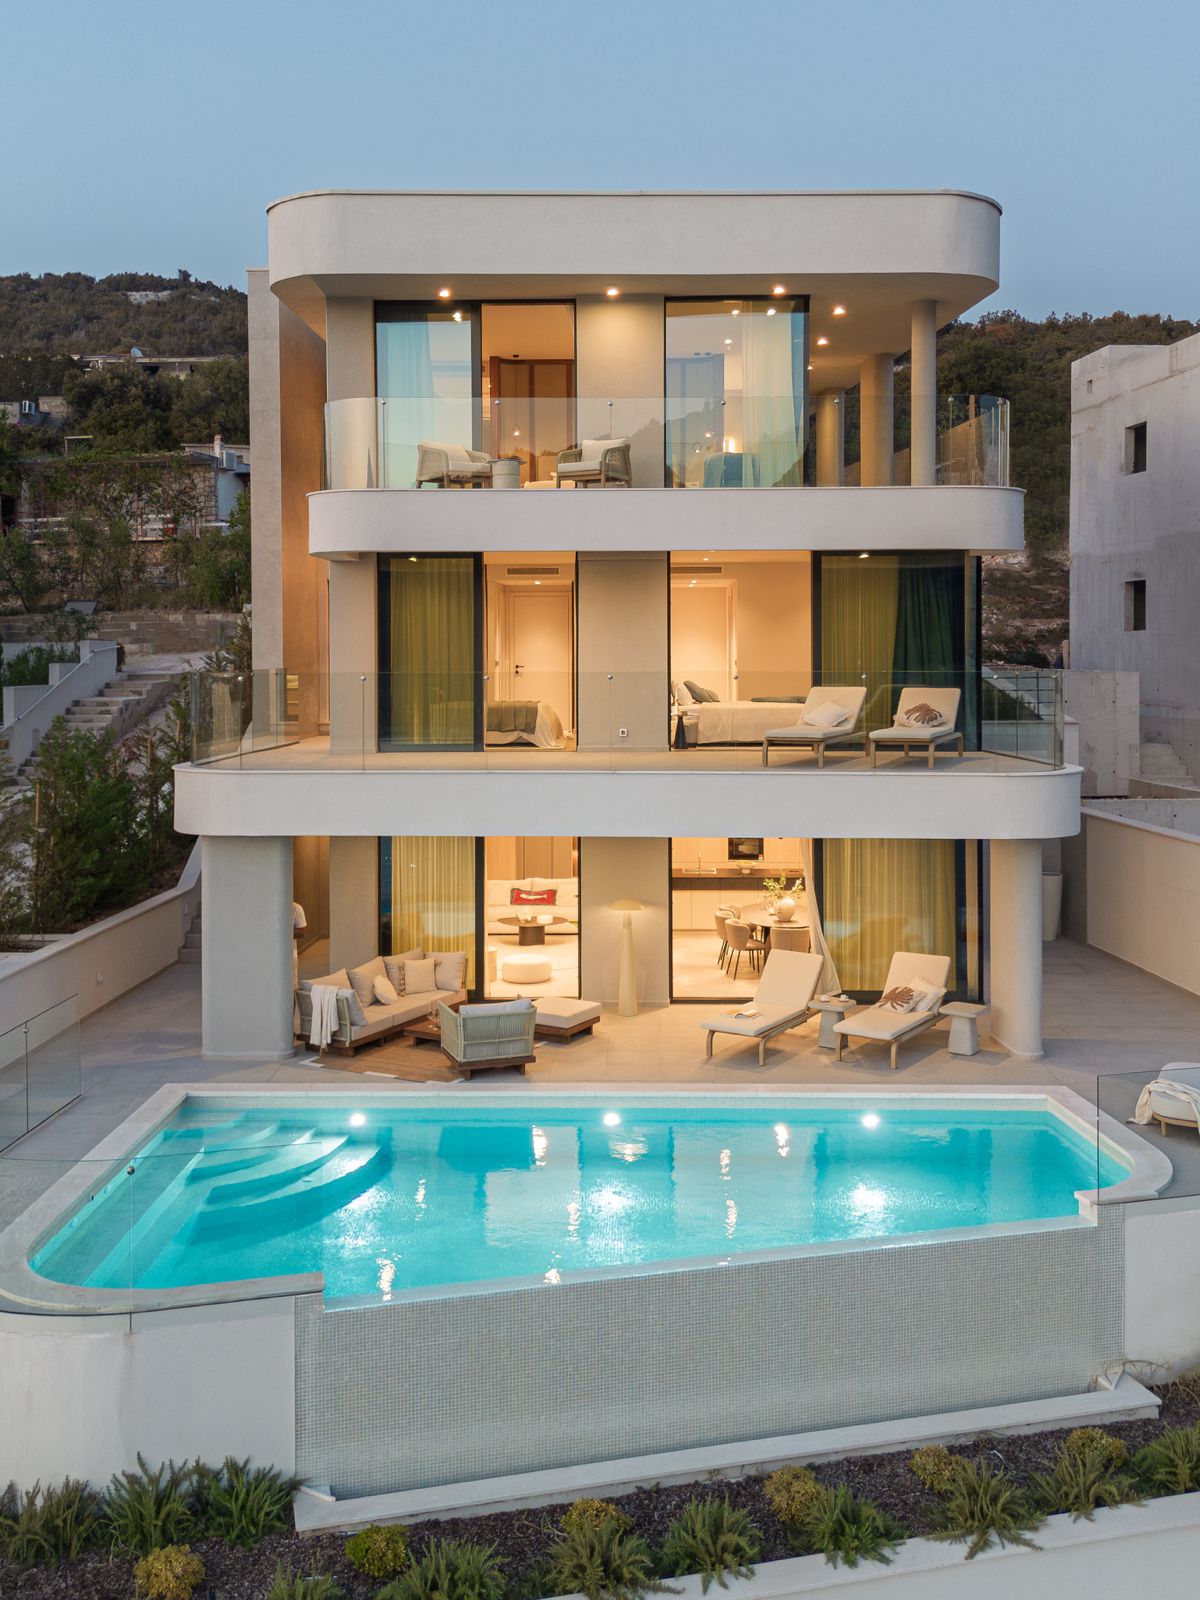
Villa Dream Aura overlooks Vinišće Bay, where contemporary interiors open towards the sea. Its three-level layout places shared living and outdoor dining below four en suite bedrooms, with the principal suite occupying the upper floor. Completed and furnished, the villa combines approximately 236 m² of living space with 166 m² of terraces and a separately stated 22 m² covered balcony on a 611 m² plot.
Completed & furnished · Vinišće · Trogir Riviera
Approximate areas according to the developer’s brochure, October 2026. The covered balcony is listed separately from the terraces. The brochure also states 58 m² of ancillary space; its detailed allocation remains subject to confirmation against the property documentation.
Terraces & pool
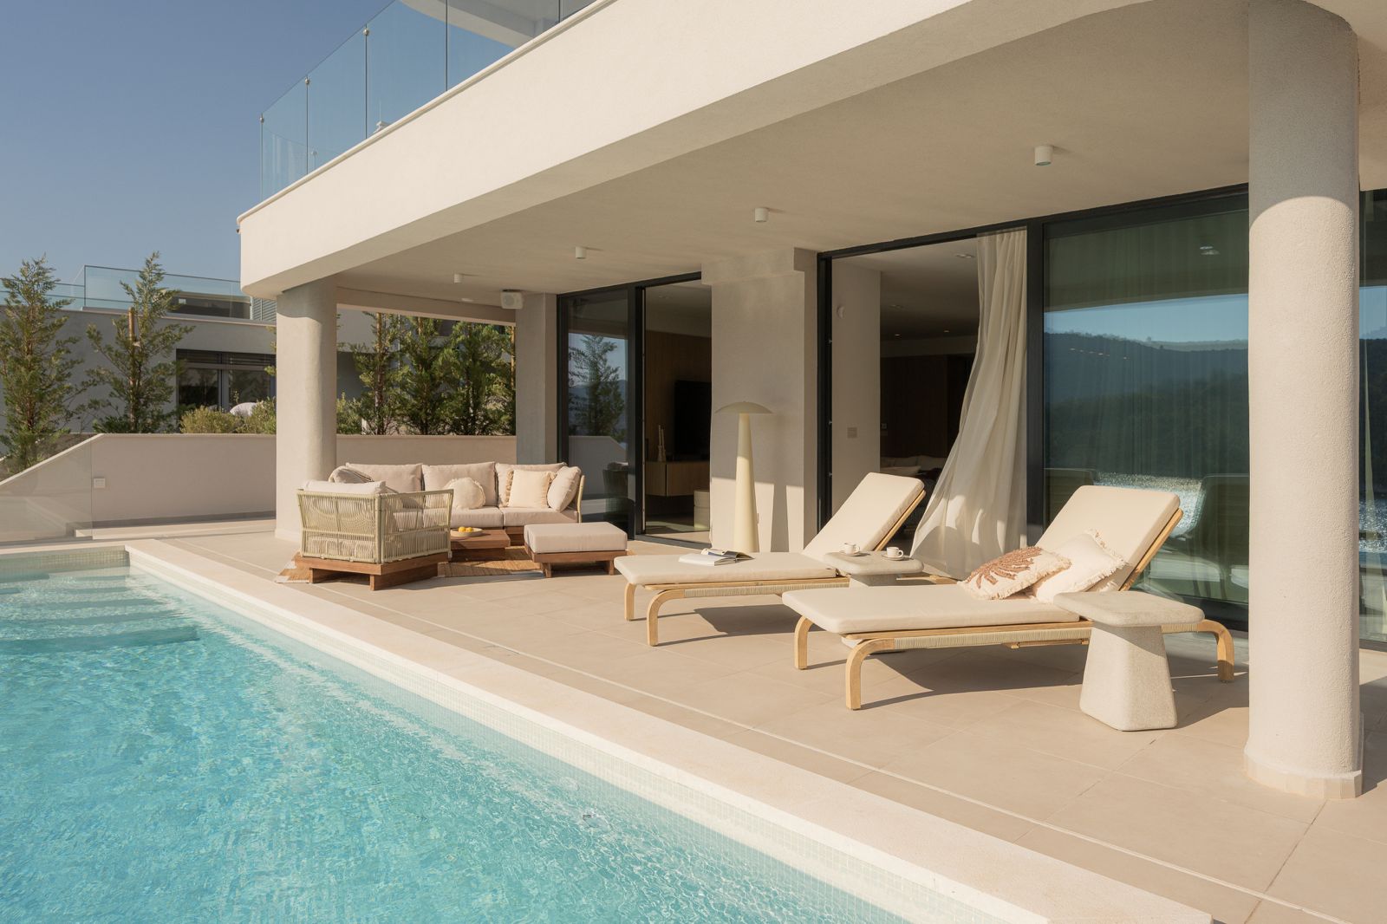
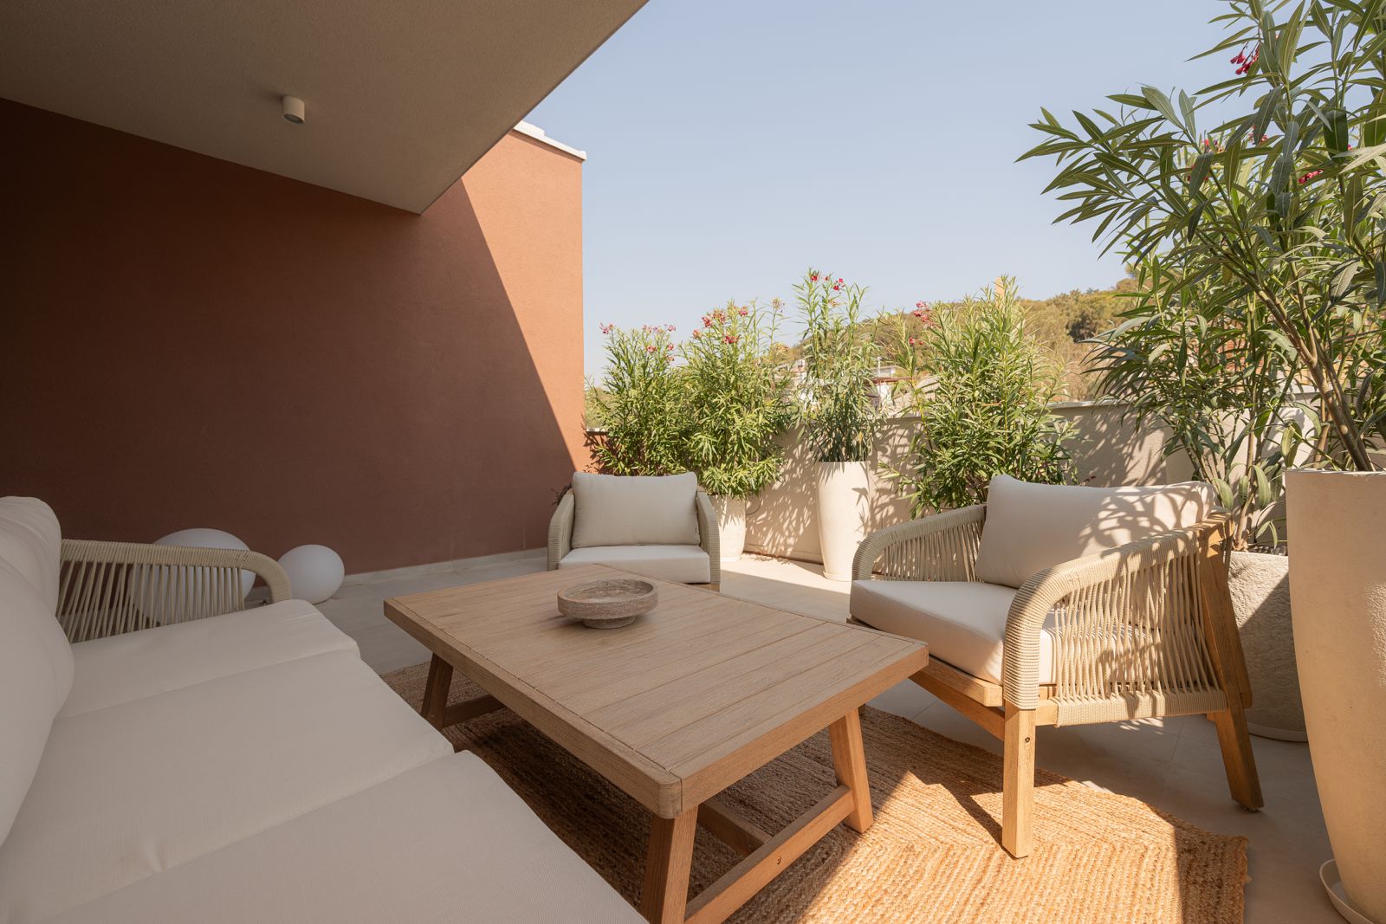
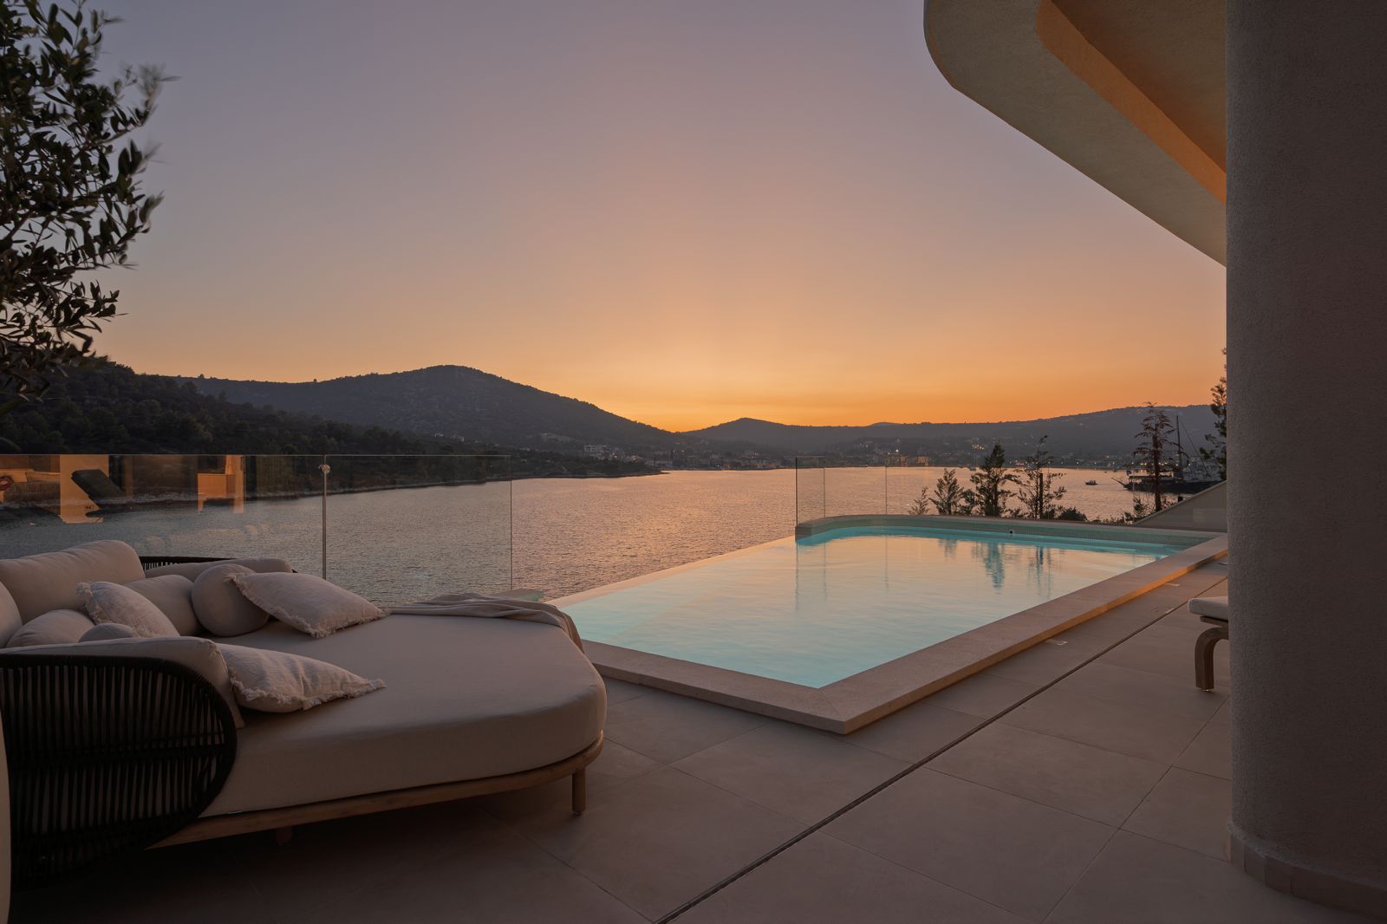
A 36 m² infinity pool with heating and cooling sits alongside the main outdoor living areas. Terraces across the villa provide different settings for dining, sunbathing and quieter moments above the bay. The seafront setting includes beach access, with a coastal path between the property and the shoreline.
Living & dining
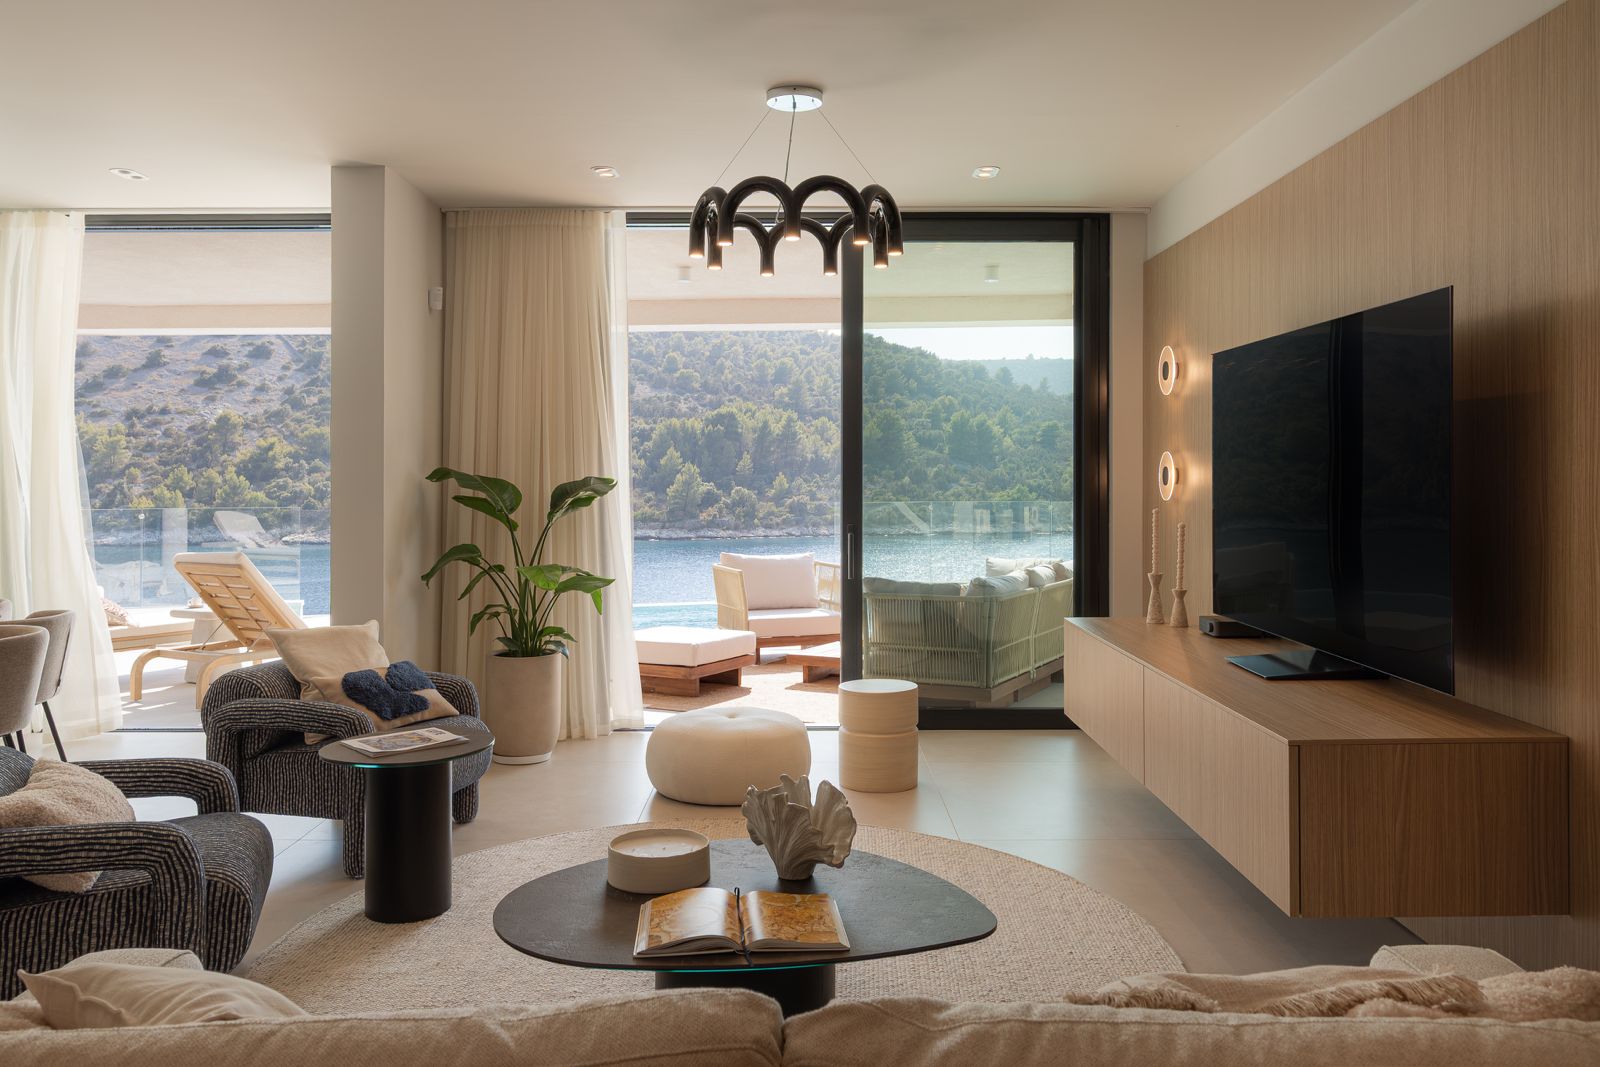
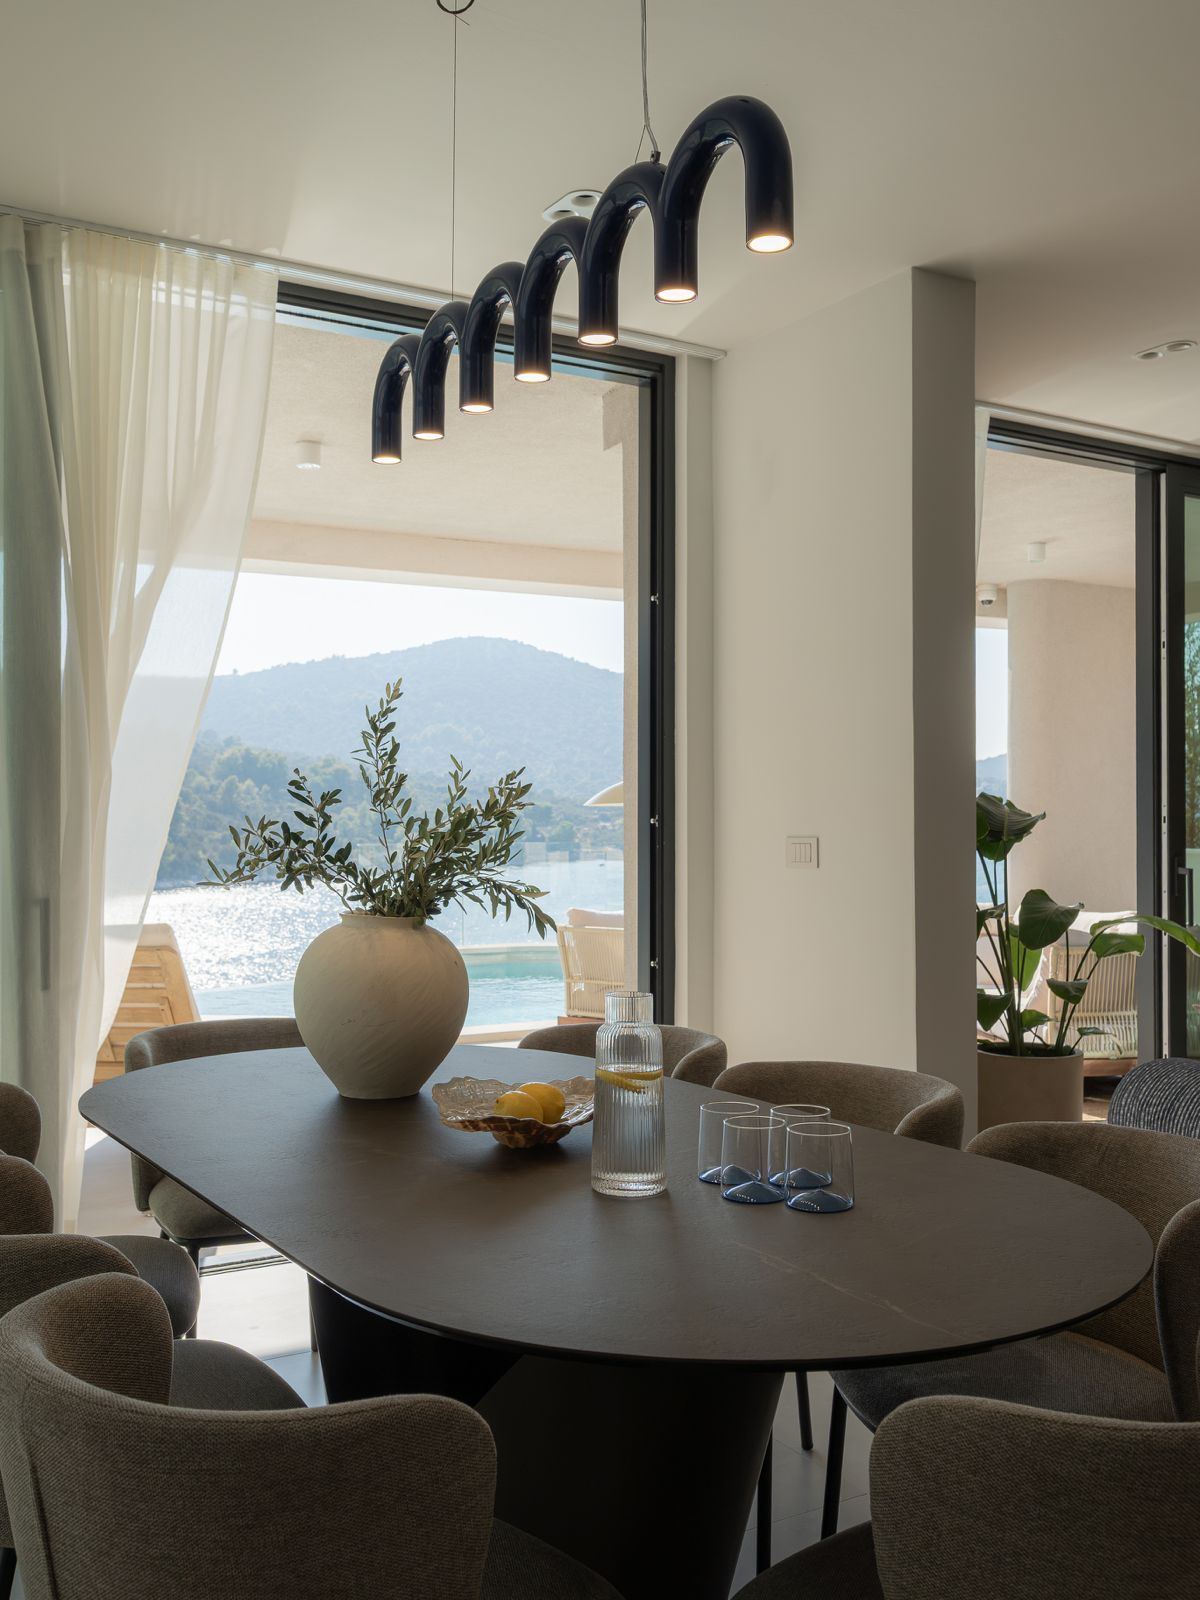
Living, dining and kitchen areas connect to a 99 m² ground-floor terrace. A Euromobil kitchen with BORA and Bosch appliances anchors the open-plan arrangement, while broad glazed openings keep the bay in view. The layout brings everyday family life and entertaining together on one level.
The arrangement
The main living level brings together the lounge, dining area and kitchen, opening onto a 99 m² terrace beside the infinity pool. A guest WC serves this floor, which also connects to the lift.
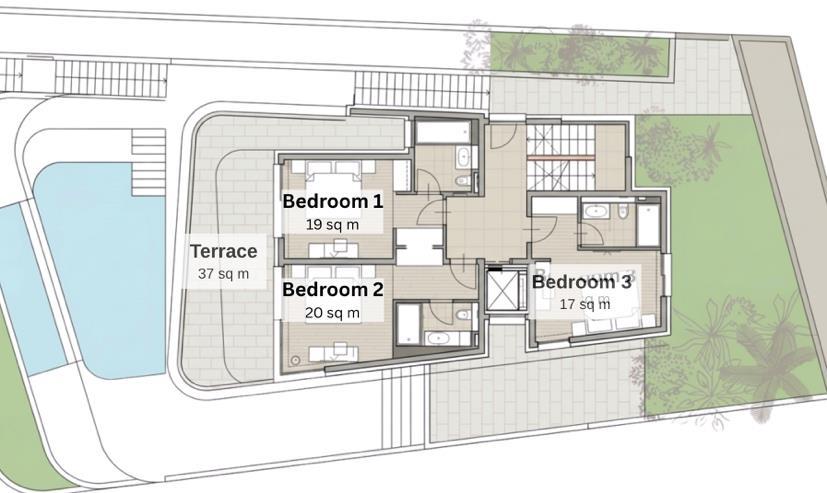
Three bedrooms each have their own en suite bathroom, placing family and guest accommodation above the shared living spaces. The lift links this floor with both the ground floor and the principal suite level.
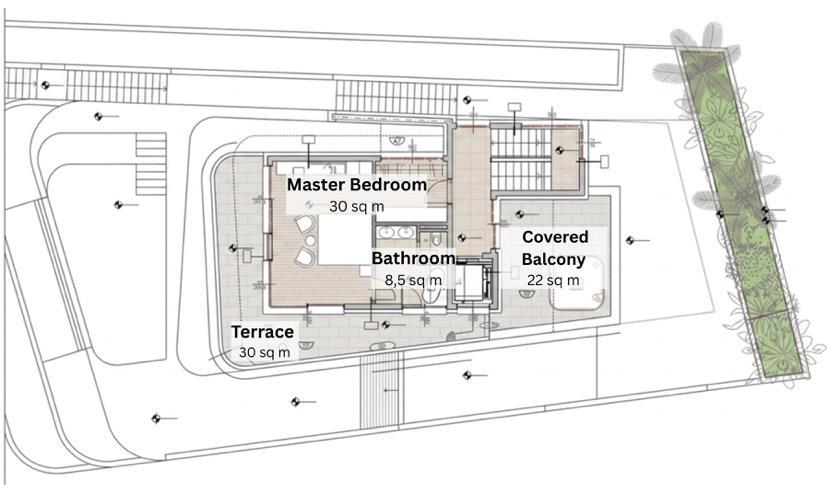
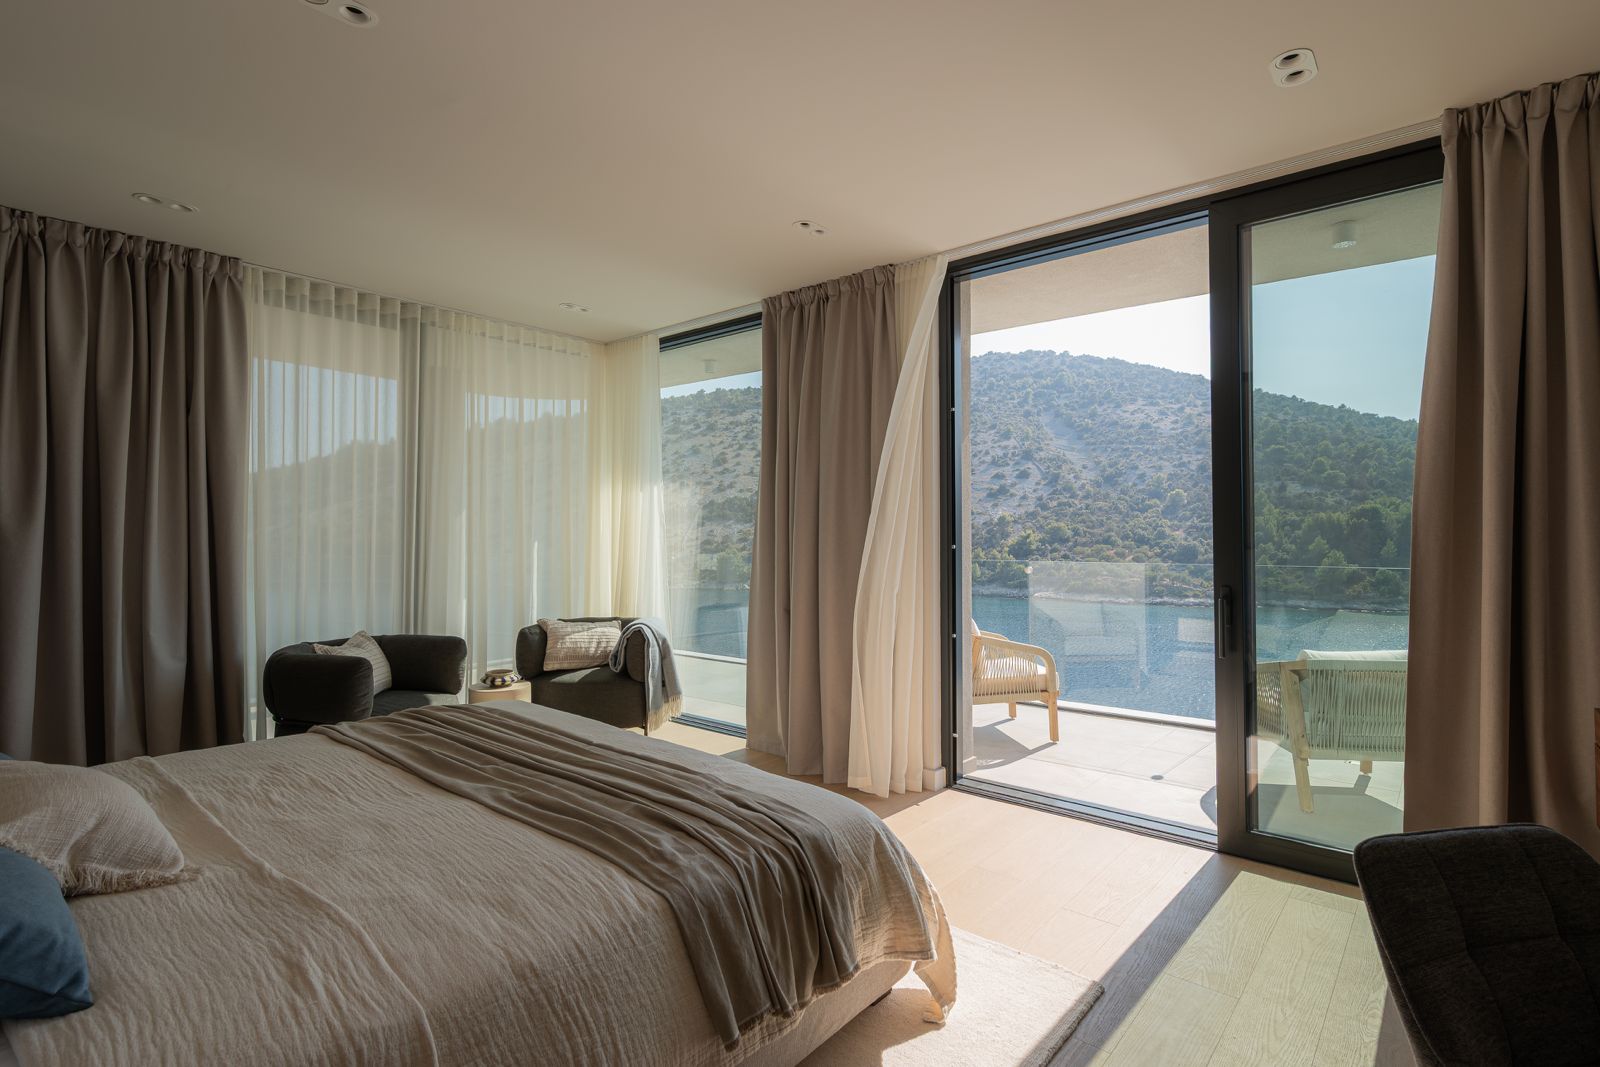
The upper floor is dedicated to the principal suite, with an approximately 30 m² bedroom and an en suite bathroom. A covered 22 m² balcony and 30 m² terrace extend the suite towards the bay.
The three levels
Original plans from the developer’s brochure. Select a floor plan to view it in detail.
 Enlarge floor plan ↗
Living, dining and kitchen · 99 m² terrace · 36 m² pool
 Enlarge floor plan ↗
Three bedroom suites · 37 m² terrace
 Enlarge floor plan ↗
Principal suite · 30 m² terrace · 22 m² covered balcony
Source: Villa Dream Aura developer’s brochure, October 2026, page 13. Illustrative plans; areas and layout remain subject to verification against the confirmed property documentation.
Considered specification
A lift connects all three levels. Room-by-room Daikin climate control, underfloor heating in living areas and bathrooms, and triple-glazed Reynaers windows support indoor comfort. Three outdoor parking spaces and an electric vehicle charging point complete a specification that addresses practical use as carefully as the villa's appearance.
Vinišće · Trogir Riviera
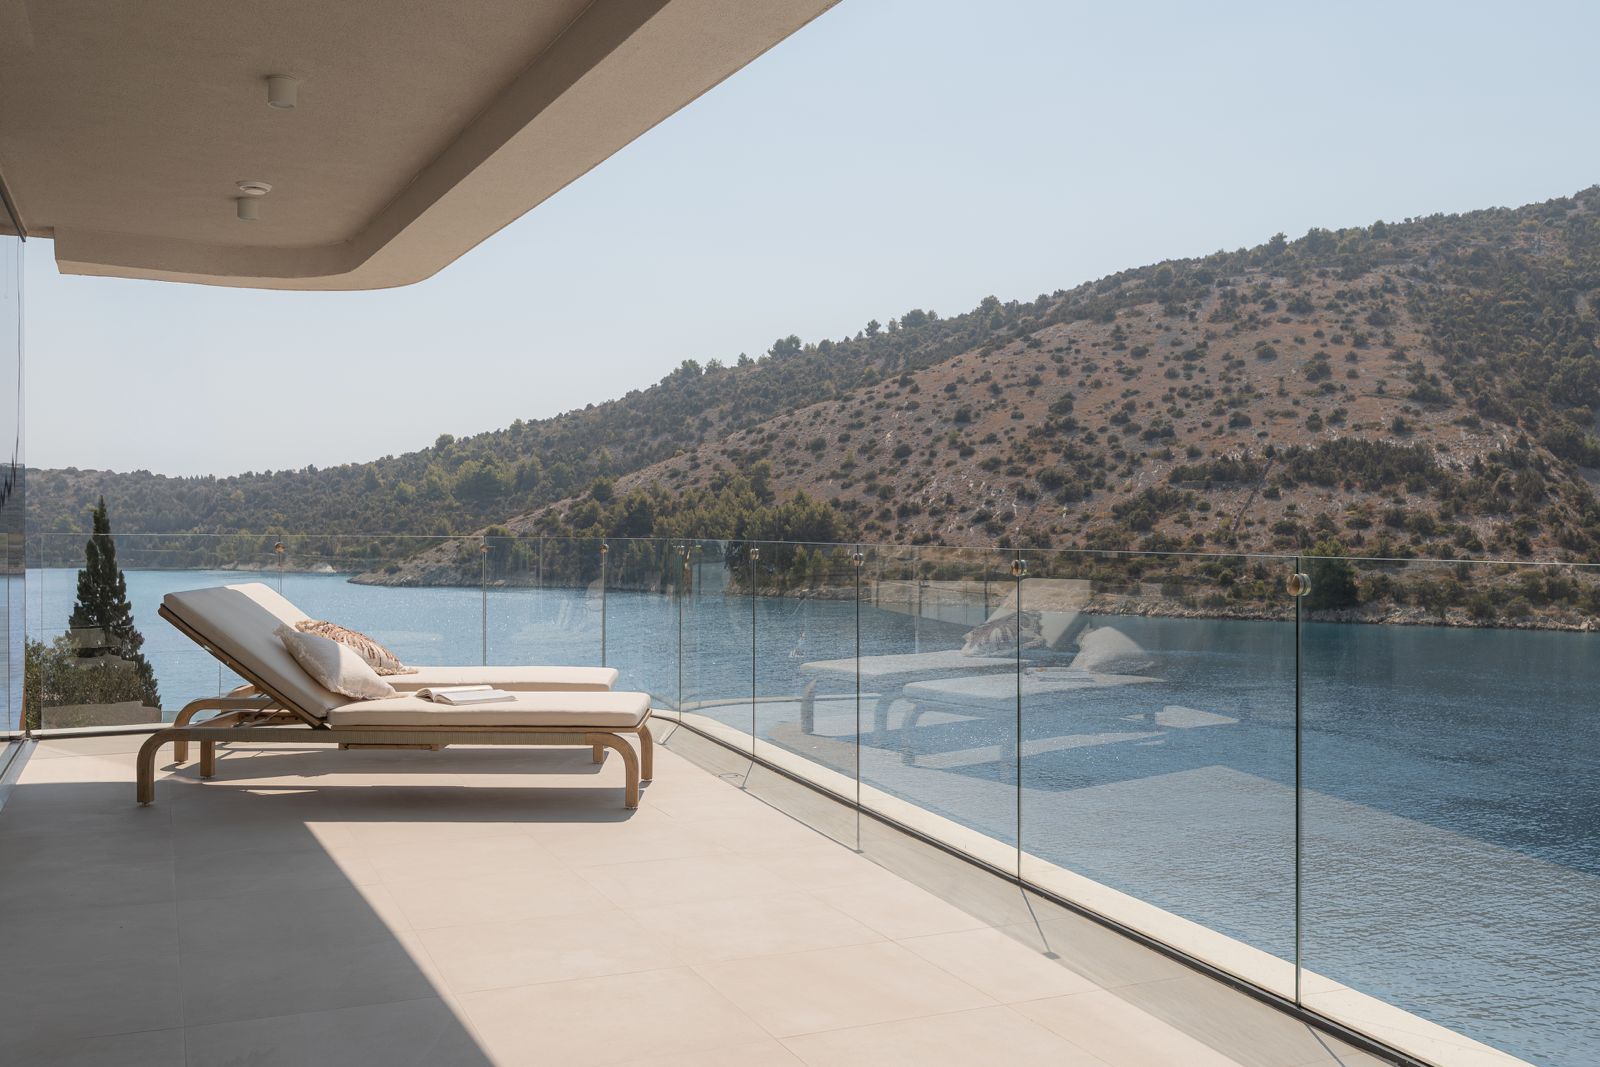
At Punta Dramča in Vinišće Bay, Villa Dream Aura faces the water on the Trogir Riviera. Sea views, terraces and beach access shape its relationship with the coast. The setting invites a simple rhythm: time by the pool, meals outdoors and evenings looking across the bay.
Enquire about a viewingIn pictures
Architecture, interiors and life beside the bay. Select a photograph to view it in detail.
Ownership enquiry
Price on request
Please enquire for the current price, availability and acquisition terms. Enquiries can cover the property specification, further documentation and viewing arrangements. Any proposed purchase remains subject to confirmation of the terms and appropriate legal, technical and tax review by the buyer’s appointed advisers.
Areas, specification and completion information are based on the developer's brochure dated October 2026. Figures are approximate and require verification against the property documentation. Terraces and ancillary areas are stated separately from living space.