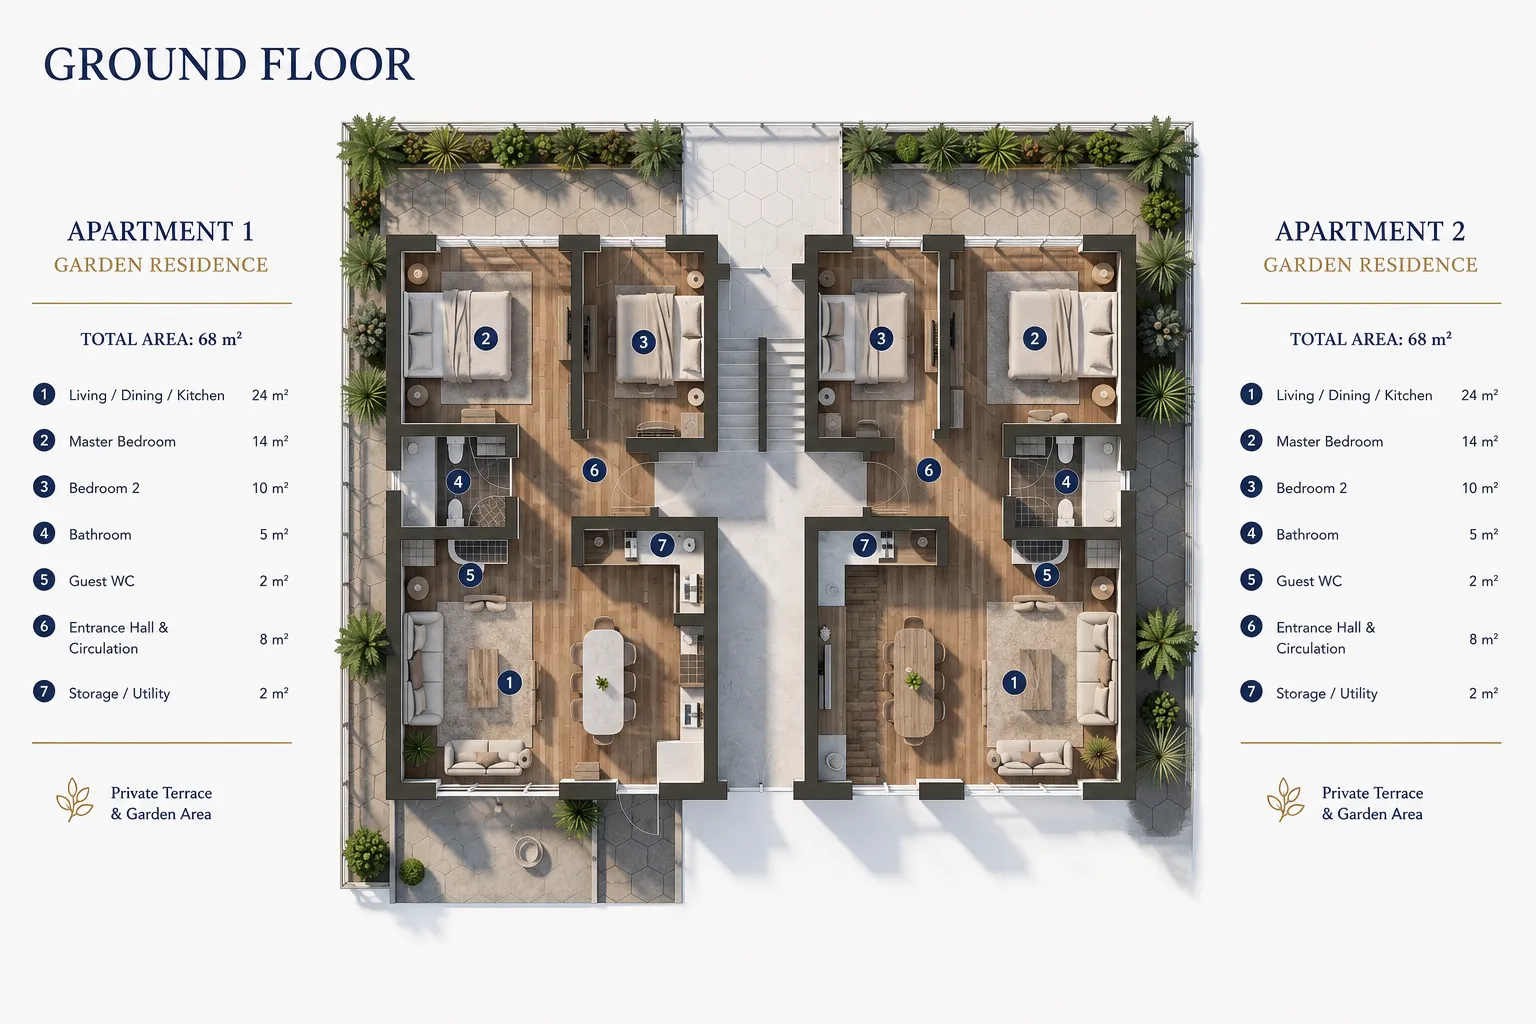
Ground Floor
Two apartment concepts with efficient layouts and private-use flexibility.
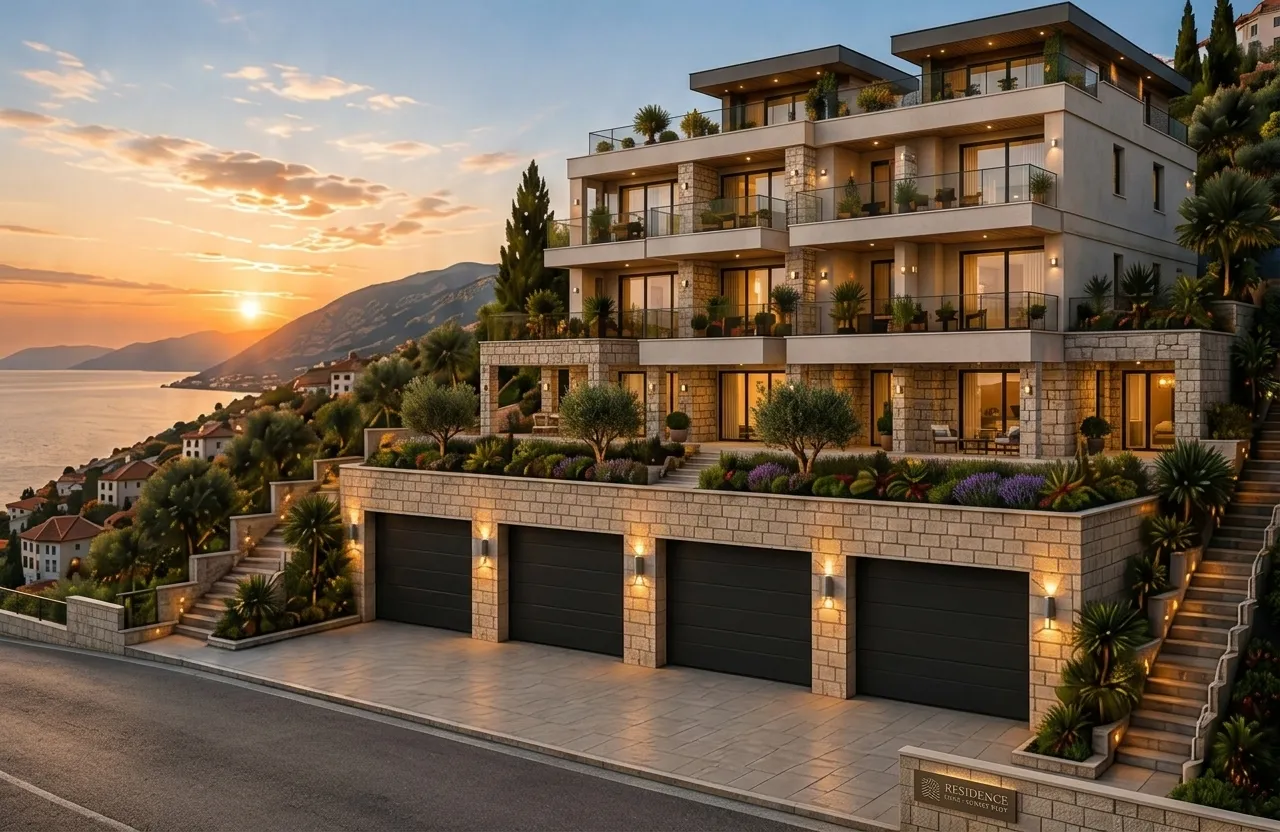
ALMISSUM Collection · Planned Private Development
A planned private Adriatic residential concept within the ALMISSUM Collection, prepared for controlled review by qualified buyers, family offices and strategic partners.
Private Development Preview
ALMISSUM Terraces is positioned as a compact residential development concept designed to extend the ALMISSUM platform beyond its first completed flagship asset.
The project is intended to combine efficient apartment layouts, garage infrastructure, terrace-oriented living and controlled private-market review within one coherent development logic.
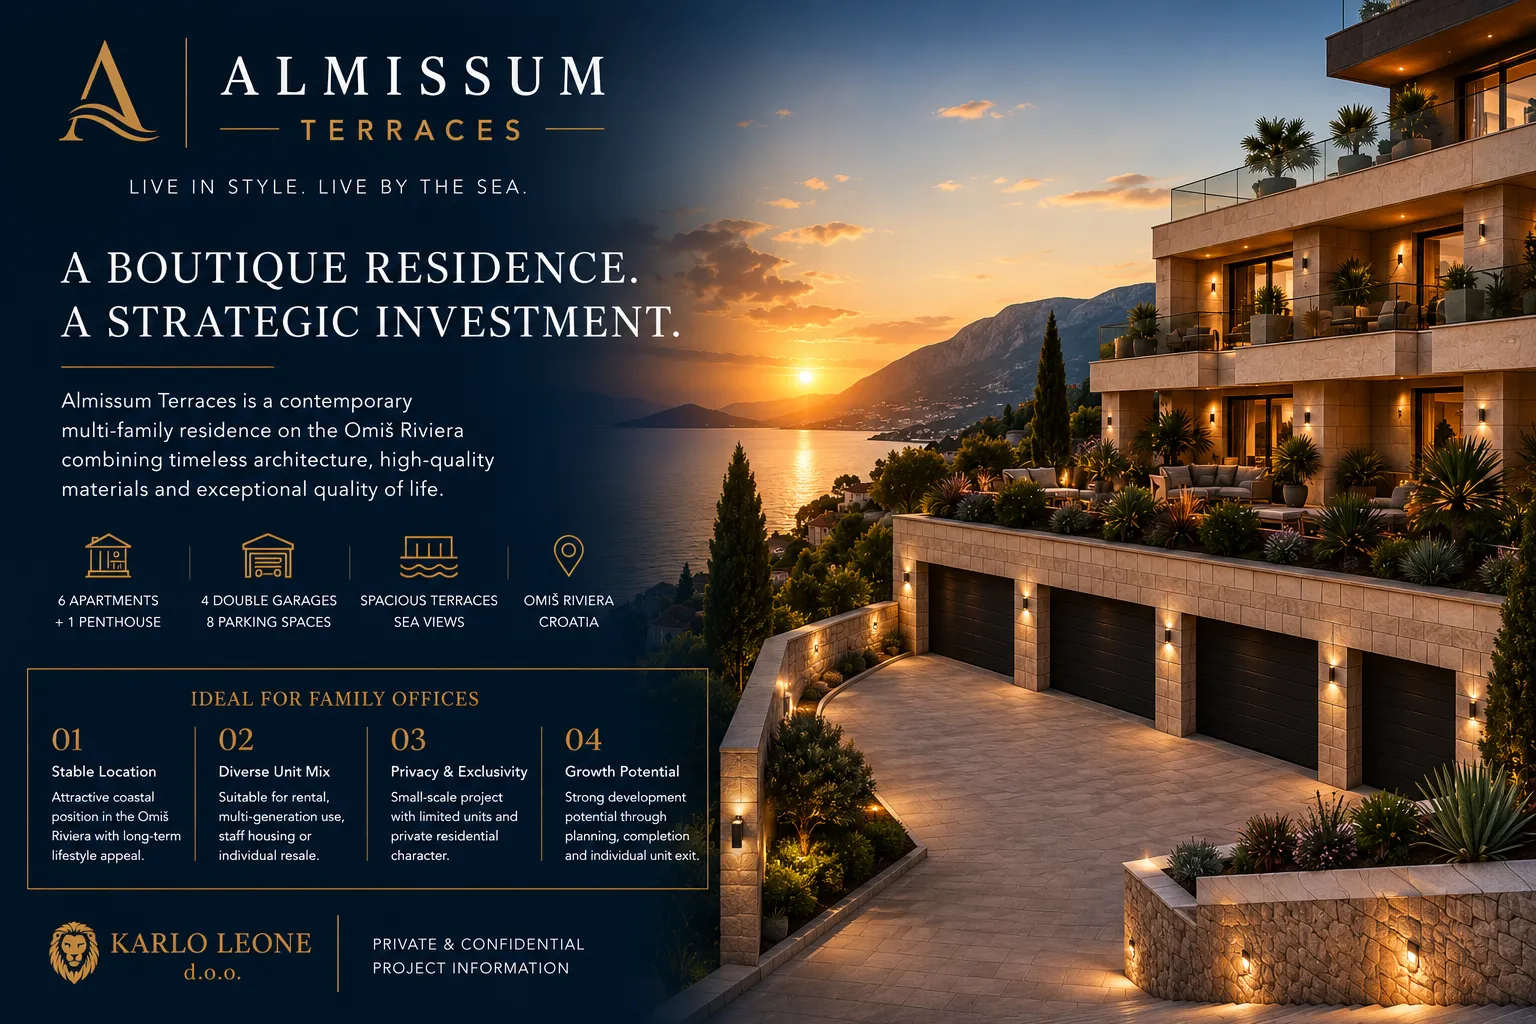
Platform Proof Layer
Terraces is not positioned as an isolated concept. It extends the ALMISSUM platform after the completion of ALMISSUM Residences, adding a planned multi-unit residential layer to a brand already supported by a completed flagship asset and hospitality-led proof.
Project Snapshot
The planned concept is based on a boutique multi-family residence structure, combining six apartments, one penthouse and four double garages. The development is designed for private living, rental flexibility and future individual disposal scenarios.
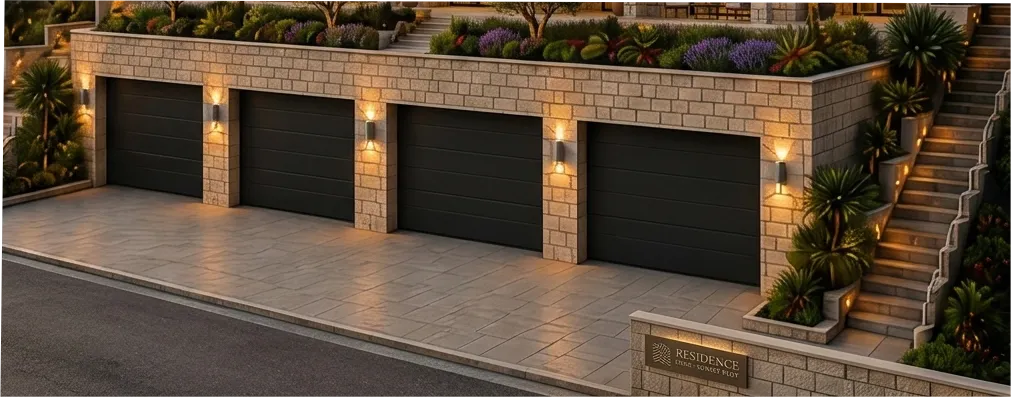
Project Structure
The garage level is designed as the practical foundation of the development, supporting privacy, functionality and long-term usability for owners, guests and potential rental operation.
Residential levels are planned above the parking structure, with apartments on the lower levels and a full-floor penthouse concept at the top.
Residence Concept
The concept provides a compact and flexible unit mix. Lower-level apartments are designed for efficient private use or rental positioning, while the penthouse is intended as the signature residence of the project.
Two apartment concepts with efficient layouts and private-use flexibility.
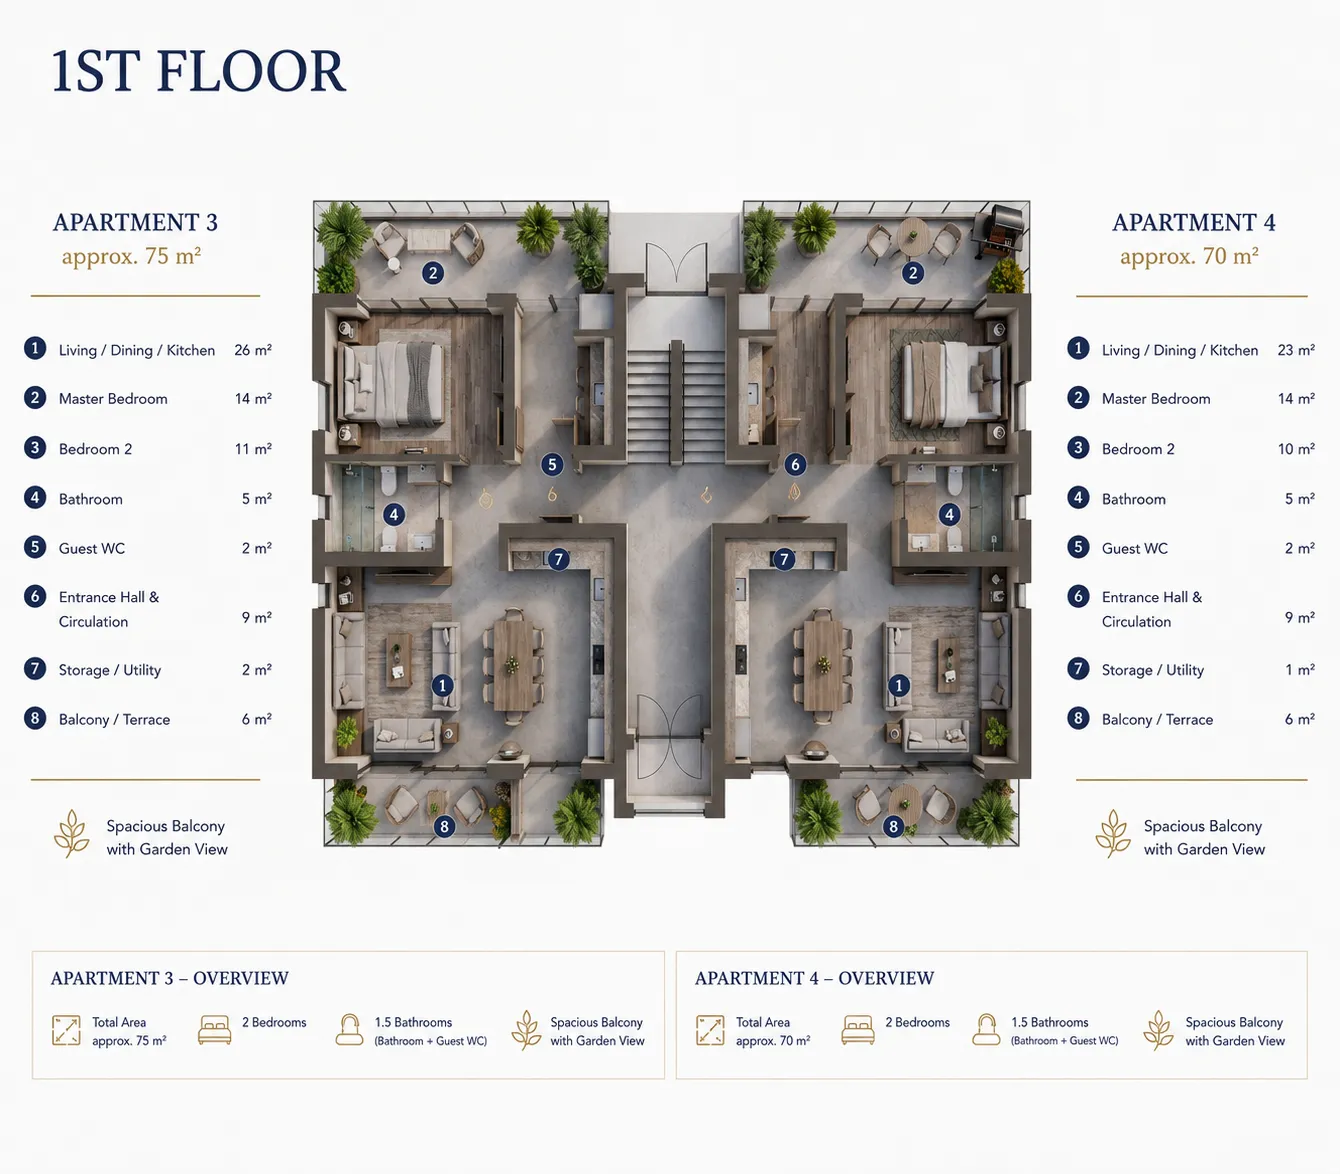
Two residential units designed for terrace-oriented Adriatic living.
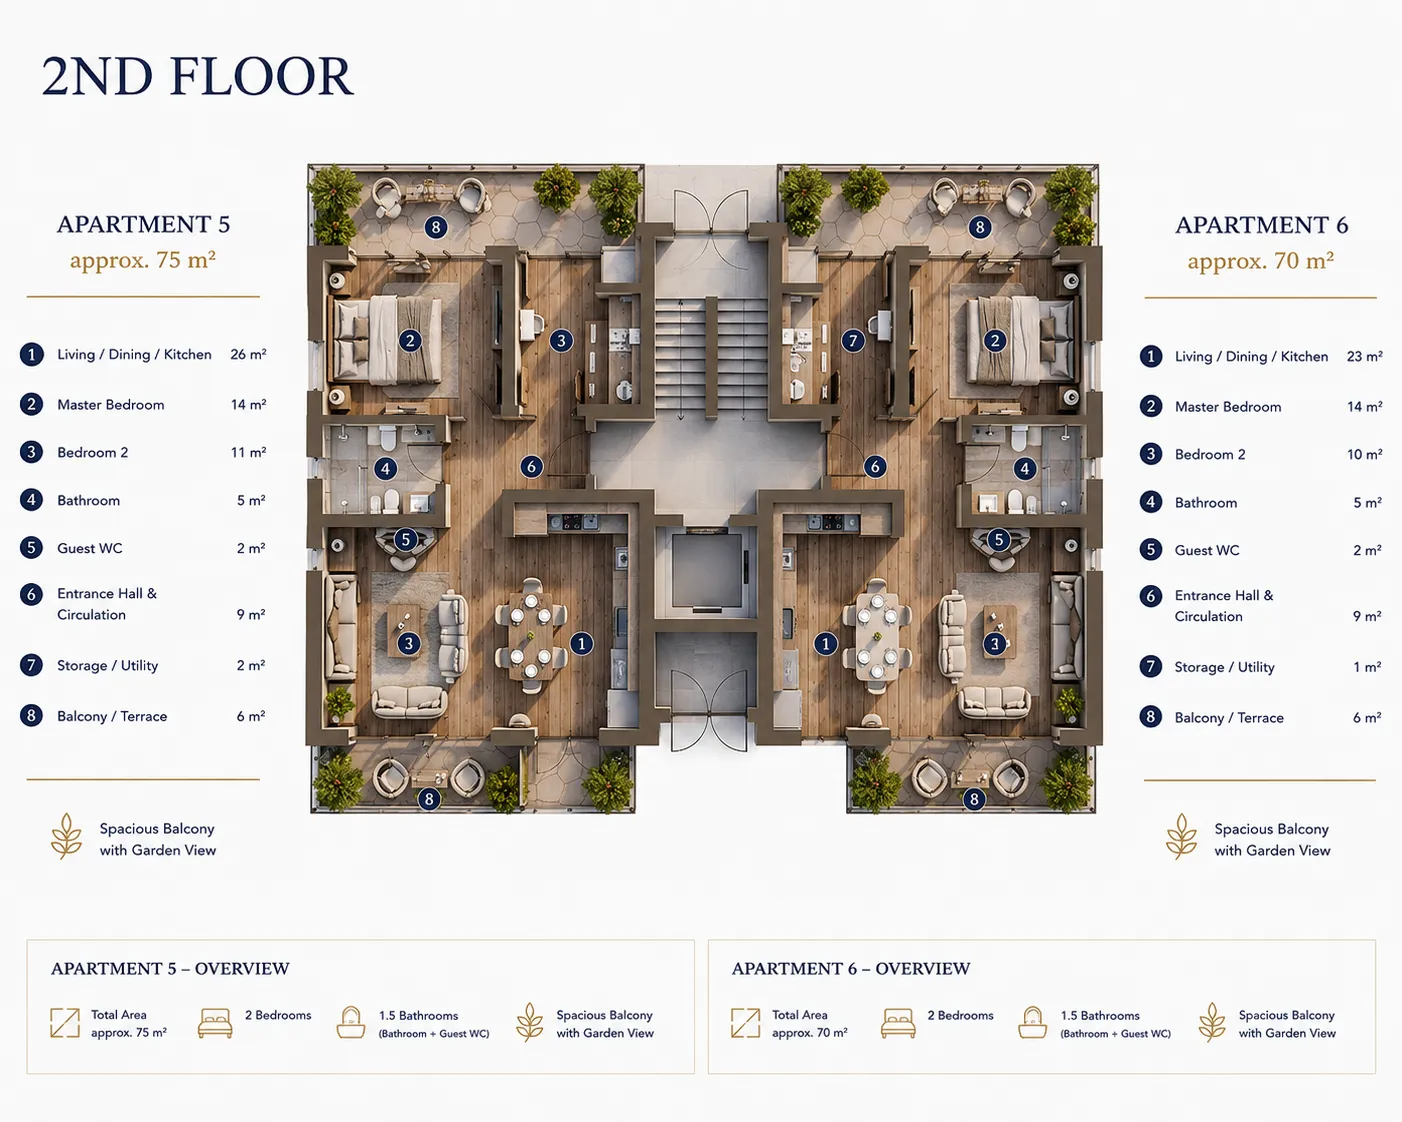
Two upper-level apartments with stronger view and privacy potential.
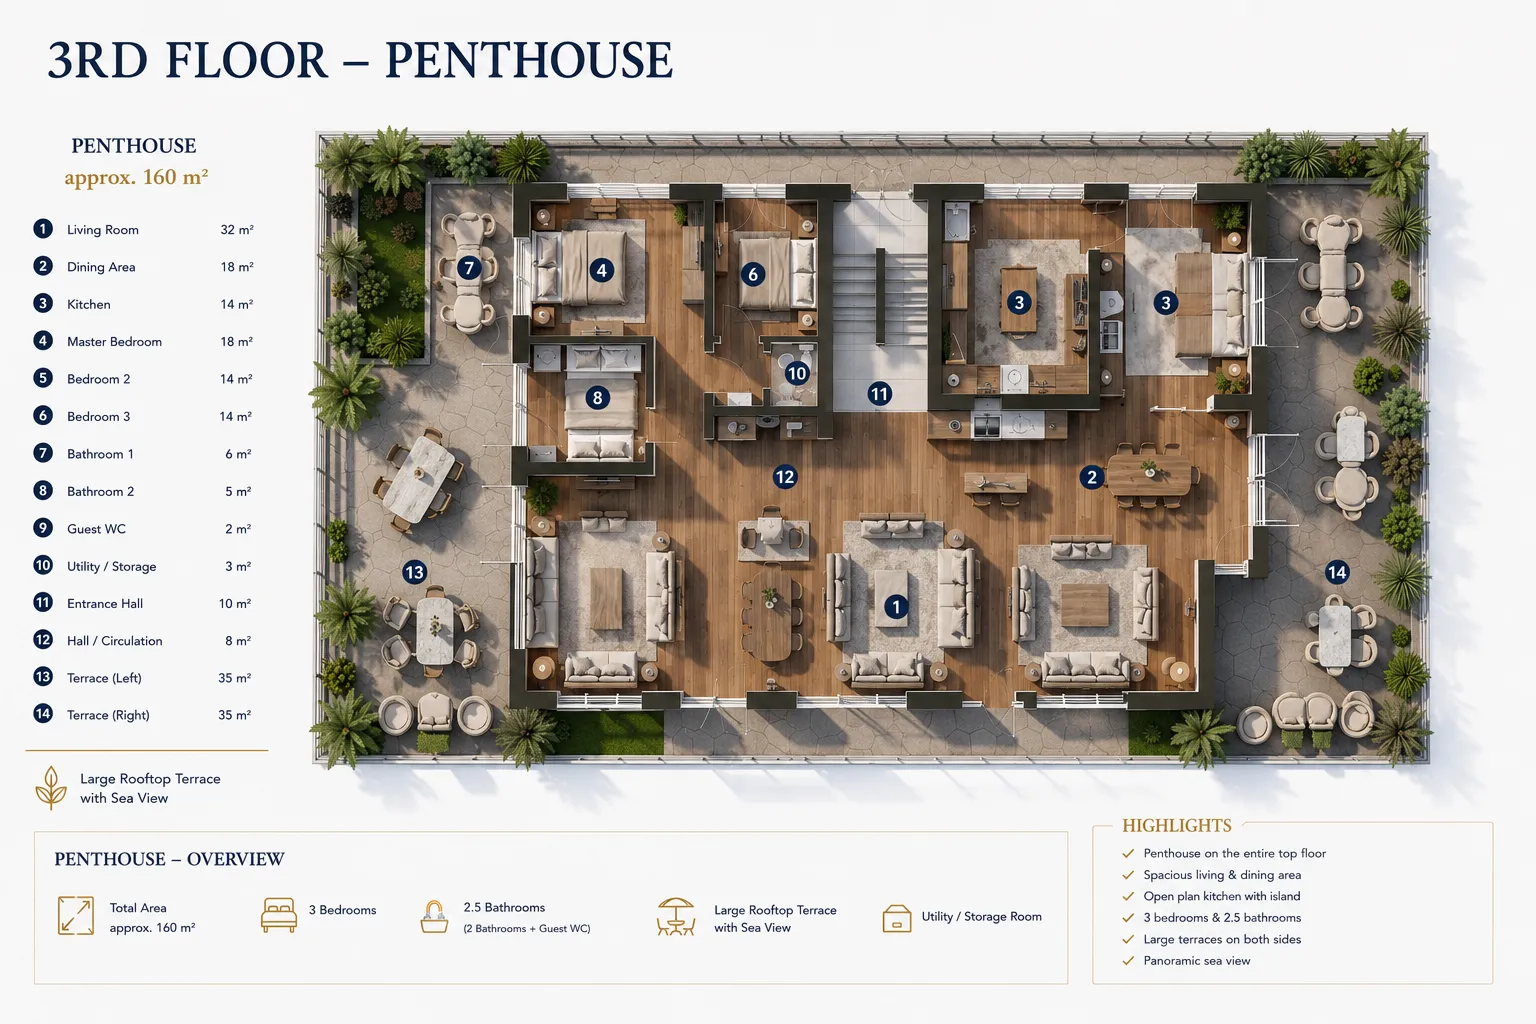
Full-floor signature residence concept with private rooftop terrace potential.
Development Logic
Complements ALMISSUM Residences with a planned multi-unit residential development under one premium brand architecture.
Potential future value creation through planning, completion, individual disposal or private holding strategies.
Small development size supports control, clarity, limited inventory and discreet market presentation.
Acquisition Scenarios
Review of the project as a planned residential development opportunity, subject to legal, planning and commercial verification.
Potential cooperation structure with selected parties interested in development, positioning or future commercialization.
Evaluation of unit-by-unit exit logic following planning, completion and market positioning.
Private Development Data Room Preview
Selected development, planning and review materials may be provided depending on buyer profile, acquisition intent, project status and the nature of the request.
Private Access Model
ALMISSUM does not publish complete development, planning, ownership-related or commercial materials openly. Detailed information is provided through a structured access process.
Selected concept, location and development information is introduced publicly through the ALMISSUM platform.
Interested parties submit their role, profile and acquisition or partnership interest through Investor Access.
Relevant development, planning and review materials may be shared after qualification.
Further review, calls, site visits or documentation access may require NDA where appropriate.
Project Status
ALMISSUM Terraces is presented as a planned development / concept-stage opportunity. Any potential transaction, development participation, partnership discussion or documentation review remains subject to qualification, legal, tax, ownership, planning and commercial verification.
This page is provided for general informational purposes only and does not constitute an offer, investment advice, financial promotion, brokerage solicitation, prospectus or public invitation to invest or acquire.
Private Access
Qualified buyers, family offices, strategic partners and trusted advisors may request controlled access to selected ALMISSUM Terraces materials and further private development information.